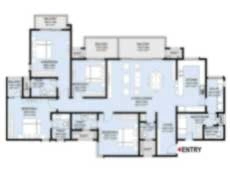
L&T Thanisandra Floor Plan – Spacious 3, 4 & 5 BHK Apartment Layouts
Discover thoughtfully designed homes at L&T Thanisandra, where every square foot is planned to maximise comfort, functionality, and modern living. Developed by L&T Realty, this premium residential community on Thanisandra Main Road, North Bangalore, offers intelligently crafted 3 BHK, 4 BHK, and 5 BHK residences designed to suit homebuyers, families, investors, and NRIs.
The L&T Thanisandra Floor Plan focuses on efficient space utilisation, abundant natural light, cross ventilation, privacy, and lifestyle convenience. Whether you are a first-time buyer seeking a practical home or a luxury buyer looking for expansive living spaces, the project offers multiple configurations to meet diverse requirements.
Floor Plan Highlights
- Spacious and efficient apartment layouts
- Large living and dining areas
- Wide balconies with outdoor views
- Separate utility spaces
- Privacy-focused bedroom placement
- Excellent natural ventilation
- Modern kitchen designs
- Family-friendly floor plans
Project Floor Plan Overview
The design philosophy behind L&T Thanisandra emphasises modern urban living while ensuring optimal space efficiency. Every apartment is planned to create a seamless flow between living, dining, kitchen, and bedroom spaces.
Space Optimisation
Each unit is designed to minimise wasted circulation space and maximise usable carpet area. Smart layouts ensure every room serves a functional purpose — there are no dead corners or awkwardly shaped corridors that reduce livability.
Natural Light and Ventilation
Large windows and strategically positioned balconies allow sunlight and fresh air to circulate throughout the home, creating a healthier living environment and reducing dependence on artificial lighting and cooling systems — particularly valuable in Bangalore's temperate climate.
Privacy-Focused Layouts
Bedrooms are carefully positioned away from common living areas to provide personal space and reduce disturbances — a detail that matters greatly for families with varying schedules, home-office users, and households that include elderly parents.
Functional Room Placement
The living room, dining area, kitchen, utility zone, and bedrooms are integrated in a practical manner to enhance daily convenience, reducing unnecessary movement within the home and improving the overall rhythm of everyday life.
L&T Thanisandra Master Plan Overview
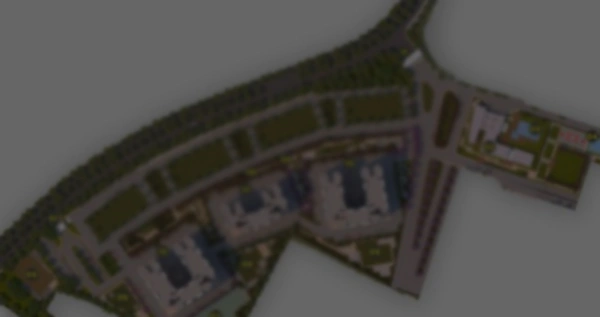
The master plan is designed to create a balanced residential environment that combines urban convenience with green open spaces — a community planned around people, not just buildings.
Overall Site Planning
- Strategically placed residential towers for optimal light and privacy
- Landscaped gardens and green zones
- Internal road network with traffic-free pedestrian zones
- Pedestrian-friendly pathways connecting all towers to amenities
- Dedicated recreational spaces throughout the development
Clubhouse & Lifestyle Amenities
The clubhouse is centrally located, ensuring convenient access for all residents. Amenities are distributed throughout the development so no resident is more than a short walk from core lifestyle facilities — whether that is the gym, the children's play area, or the co-working lounge.
Open Spaces & Green Zones
A significant portion of the project is dedicated to landscaped gardens, walking and cycling tracks, outdoor fitness zones, children's play areas, and community gathering spaces. Tree-lined avenues and open lawns create a peaceful, resort-like environment within a well-connected North Bangalore address.
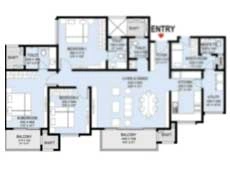
3 BHK Floor Plan
Size Range: Approx. 1,850 – 2,100 Sq. Ft. (Super Built-up Area)
Layout Features
- Large living and dining area with natural light
- 3 bedrooms with attached bathrooms
- Modern modular kitchen
- Separate utility space
- Multiple balconies
- Provision for puja room and study alcove in select units
Best Suited For
- Nuclear families and IT professionals at Manyata Tech Park
- Dual-income households seeking proximity to work
- First-time buyers looking for a spacious, live-in-ready home
- Investors targeting the strong rental corridor near Manyata
Space Utilisation
The 3 BHK floor plan delivers dedicated family areas, enhanced bedroom privacy, better storage solutions, and flexible room usage — making it ideal for families that want to grow into their home over time. The get current pricing for this layout is also well-suited to work-from-home professionals who need acoustic separation between workspace and living areas.
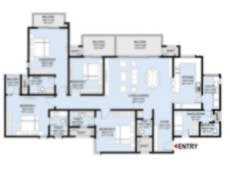
4 BHK Floor Plan
Size Range: Approx. 2,500 – 2,900 Sq. Ft. (Super Built-up Area)
Premium Features
- Expansive open-plan living and dining area
- Premium master suite with en-suite bathroom
- Guest bedroom with attached bath
- Multiple private balconies
- Additional family lounge or home-office zone
- Separate utility spaces
- Floor-to-ceiling windows in living areas
Luxury Living Advantages
The 4 BHK residences represent the premium sweet spot at L&T Thanisandra — serving senior IT executives, growing families, and investors seeking stronger rental yields from a larger product. High-floor units with unobstructed views attract Preferential Location Charges (PLC), disclosed transparently at booking.
Ideal for: senior professionals at Manyata Tech Park, Hebbal, and the ORR belt; large families needing dedicated guest and home-office space; NRIs investing in a premium Bangalore asset; and business owners seeking a prestige North Bangalore address.
5 BHK / Premium Units & Penthouses
Size Range: 3,500+ Sq. Ft. (Super Built-up Area)
Signature Features
- Exclusive private terrace spaces
- Panoramic city and garden views
- Double-height living volumes in select configurations
- Formal and informal dining split
- Dedicated home-office or library space
- Premium Italian marble flooring
- Branded sanitary fittings
- Smart-home automation provisioning
- Enhanced privacy — limited units per floor
- Luxury finishes throughout
These residences cater to CXOs, HNIs, and NRI buyers seeking an ultra-premium lifestyle in North Bangalore's fastest-growing corridor. Availability is strictly limited; early registration is strongly advised.
Evening Lifestyle at L&T Thanisandra — Your Home After Work
For the thousands of IT professionals who commute daily to Manyata Tech Park, the quality of the evening — the hours between 6 PM and 10 PM — defines the true value of a home. L&T Thanisandra is designed around exactly this reality: a community that comes alive in the evenings, offering residents a resort-like unwinding experience minutes from where they work.
The Balcony — Your Personal Evening Sanctuary
Every apartment at L&T Thanisandra is designed with wide, deep balconies that face the landscaped podium gardens or the Bangalore skyline. As the working day ends and the North Bangalore evening breeze sets in, residents can step out to a private outdoor space — for a cup of tea, a quiet read, or simply to decompress. The 4 BHK and 5 BHK configurations include balconies large enough for evening dining sets, garden planters, and lounge chairs, making the balcony a genuine extension of the living room rather than a token ledge.
Resort-Style Swimming Pool
The resort-style swimming pool at L&T Thanisandra is lit for evening use — designed as a visual centrepiece of the podium landscape and a functional leisure facility for residents returning from work. The pool deck includes sun loungers, poolside seating, and landscaped borders, creating an atmosphere more reminiscent of a five-star hotel than a typical residential complex. For families, the separate children's pool provides a safe, shallow space for evening play under adult supervision.
Fully Equipped Gymnasium
The gymnasium is one of the most-used amenities in any residential project among Manyata's IT workforce, where after-work fitness is a daily priority. L&T Thanisandra's fully equipped gym features treadmills, ellipticals, weight stations, free weights, and dedicated stretching zones — all accessible in the evenings and managed by professional facility staff. The gym is air-conditioned, well-lit, and sized proportionally to the number of residential units to avoid overcrowding during peak evening hours.
Amphitheatre & Outdoor Gathering Spaces
The amphitheatre is an evening social anchor at L&T Thanisandra — a tiered outdoor seating structure that hosts community events, weekend screenings, cultural performances, and informal social gatherings. On weekday evenings, it naturally becomes a place where neighbours meet, children play on the steps, and residents enjoy the landscaped surroundings. This kind of genuine community infrastructure — rare in most Bangalore developments — is a defining feature of the L&T Thanisandra lifestyle proposition.
Jogging Track & Cycling Path
The dedicated jogging track and cycling path wind through the landscaped podium gardens, tree-lined avenues, and open green zones of L&T Thanisandra. Lit for evening use and designed for safety with separated pedestrian and cycling lanes, these tracks offer residents a car-free, scenic route for their post-work run or cycle — without leaving the security of the community. The soft-surface track reduces joint stress for daily runners, a detail that reflects L&T Realty's attention to resident wellbeing in the design brief.
Multi-Sport Courts — Tennis, Basketball & Badminton
The multi-sport courts at L&T Thanisandra are floodlit for evening play — a practical necessity for residents who are at the office during daylight hours. Whether it is a post-work badminton match, a weekend basketball game with the children, or a competitive tennis session with neighbours, these courts bring an active, social dimension to evening life within the community. The courts are maintained to professional standards, with non-slip surfaces and regulation dimensions.
Children's Play Zone — Safe Evening Play
The children's play zone is designed with evening safety as a core requirement — well-lit, soft-surface flooring, age-appropriate equipment, and a clear sightline from the surrounding seating areas for parent supervision. For families with school-age children, the evening play hours between 5 PM and 8 PM are peak demand time, and L&T Thanisandra's play zone is sized and positioned to accommodate this. The zone is enclosed within the secure perimeter of the development, providing parents peace of mind while children play freely.
Co-Working Lounge — For the Work-From-Evening Resident
The co-working lounge at L&T Thanisandra acknowledges the reality of hybrid work for Manyata's IT workforce — that work does not always end at 6 PM. For residents who need to take a late call, finish a presentation, or simply work in a focused environment away from family activity, the co-working lounge provides high-speed Wi-Fi, ergonomic seating, individual work pods, and a quiet, professionally managed space available in the evenings. It is also a natural venue for resident-led workshops, skill-sharing sessions, and informal business networking.
Meditation Grove & Wellness Spaces
As the evening deepens, the meditation grove and wellness zones at L&T Thanisandra offer a quieter dimension to the after-work experience. Designed with shade trees, low-maintenance planting, stone seating, and soft landscape lighting, the meditation grove is a space for yoga practice, quiet reflection, or simply sitting in nature — a genuine antidote to the sensory intensity of a day in a large technology park. For residents who practise morning or evening yoga, this space is purpose-built to support that routine within the privacy of their community.
Clubhouse — The Social Heart of the Evening
The grand clubhouse at L&T Thanisandra is the social centrepiece of evening community life. It houses the indoor games room (billiards, table tennis, carrom, chess), a residents' lounge, a party hall for private celebrations, a reading room, and multipurpose halls for community events. In the evenings, the clubhouse naturally becomes the gathering point for social interaction — a space where residents build the kind of neighbourhood relationships that are increasingly rare in large urban apartment communities. Managed by professional hospitality staff, the clubhouse sets a hotel-standard tone for evening resident experience.
24/7 Security & Concierge — Evening Peace of Mind
A premium evening lifestyle is only possible with the confidence of security. L&T Thanisandra operates round-the-clock CCTV surveillance, boom-gate access control, visitor management systems, and trained security personnel stationed at all entry and exit points. The concierge desk handles resident requests — package deliveries, maintenance scheduling, visitor access, and community facility bookings — extending into the evening hours. For families where both partners work, the knowledge that children arriving home from school in the late afternoon and evening are within a secured, professionally managed perimeter is a fundamental part of the value proposition.
Floor Plan Features & Benefits
Efficient Space Utilisation
Every layout at L&T Thanisandra is designed to maximise functionality without compromising comfort. Rooms are proportioned for full furniture placement, generous circulation, and practical storage — delivering usable carpet area that exceeds industry norms for equivalent super built-up sizes.
Vaastu-Friendly Planning
L&T Thanisandra's layout planning incorporates Vaastu-friendly orientations — east and north-facing entrances, northeast puja rooms, and southwest master bedrooms — wherever site geometry and tower orientation permit.
Large Balconies
Balconies are designed as genuine extensions of the living space — wide enough for seating, planters, and outdoor dining — not token ledges. They also serve as the primary natural ventilation channel for adjacent rooms and are the most-used private space during Bangalore's long and pleasant evenings.
Utility Areas
Separate utility zones — accessible from the kitchen but walled off from living spaces — maintain an organised home environment, accommodating washing machines, drying racks, and household storage without cluttering the aesthetic core of the apartment.
Cross Ventilation
Floor plans are oriented to promote through-breeze airflow, reducing dependence on artificial cooling. In Bangalore's mild climate, this translates into materially lower electricity bills and a healthier indoor environment — a daily benefit that compounds over the lifetime of ownership.
Bedroom Privacy
Master bedrooms are placed away from the entrance and common areas; children's rooms are adjacent but acoustically separated; guest bedrooms are accessible without passing through private family zones. This level of layout intelligence is what separates a well-designed premium home from a merely large one.
Modern Kitchen Layouts
Kitchens are connected to the dining area for seamless hosting while being separated from the living room to contain cooking odours — a layout choice that significantly improves daily quality of life, particularly for families that cook regularly in the evenings.
Work-From-Home Readiness
Flexible room arrangements allow residents to create dedicated home-office spaces. The 4 BHK and 5 BHK configurations include study rooms or family lounges that convert naturally into professional workspaces — with acoustic separation that allows a video call at 8 PM without disturbing the rest of the household.
Carpet Area vs Super Built-Up Area — What Every Buyer Should Know
What is Carpet Area?
Carpet area is the actual usable area within the apartment — where residents place furniture and move freely. Under RERA, it is the legally mandated measurement for residential unit disclosure and the most reliable figure for comparing apartments across projects.
What is Super Built-Up Area?
Super built-up area includes carpet area plus a proportionate share of common spaces — lobbies, lifts, staircases, and in some calculations, clubhouse and amenity areas. It is always larger than carpet area and is the figure typically quoted in marketing materials.
How Buyers Should Evaluate Space
- Functional room sizes — can a King bed, two bedside tables, and a wardrobe fit in the master bedroom?
- Furniture placement options — is there a natural flow between bedroom and bathroom?
- Balcony usability — is it deep enough for chairs and a table?
- Storage efficiency — are there dedicated linen, utility, and entrance storage zones?
- Circulation space — does the living room allow movement without furniture obstruction?
Why Layout Efficiency Matters
A well-designed floor plan feels larger and more comfortable than a poorly designed apartment with higher square footage. L&T Realty's carpet-to-super-built-up efficiency ratios consistently exceed the Bangalore residential market average — meaning buyers get more actual living space per rupee at L&T Thanisandra than at most comparable projects in the Thanisandra micro-market.
Floor Plan Comparison — All Configurations
| Configuration |
Size Range |
Ideal For |
Investment Potential |
| 3 BHK |
1,850 – 2,100 Sq. Ft. |
IT professionals, nuclear families, first-time buyers |
High Rental Demand |
| 4 BHK |
2,500 – 2,900 Sq. Ft. |
Growing families, senior executives |
Strong Appreciation |
| 5 BHK / Duplex |
3,500+ Sq. Ft. |
Luxury buyers, NRIs, CXOs |
Premium Asset Value |
| Penthouse |
Premium Sizes |
HNIs & NRIs |
Exclusive Investment |
Which Floor Plan Should You Choose?
Growing Families
The 3 BHK configuration provides the ideal balance between space and value for families at Manyata Tech Park and the broader Hebbal–Nagawara employment belt. Three full bedrooms, multiple bathrooms, and generous living areas serve the evolving needs of a modern Indian family without over-stretching the budget.
Luxury Buyers
The 4 BHK residences deliver superior comfort, a prestige address, and premium lifestyle benefits. The larger floor area, floor-to-ceiling windows, and additional family lounge make these apartments a genuine statement of arrival for senior professionals and business owners.
Real Estate Investors
3 BHK units generate the strongest rental demand in the Thanisandra corridor — driven by IT professionals who prioritise proximity to Manyata Tech Park. Gross rental yields of 3.5–4.5% per annum, combined with 8–12% annual capital appreciation, make the 3 BHK an outstanding dual-return investment asset.
NRI Purchasers
Larger 4 BHK and 5 BHK residences provide excellent long-term investment opportunities and lifestyle benefits for NRIs returning to Bangalore or seeking a premium Indian real estate asset. L&T Realty's FEMA-compliant NRI sales process, power of attorney facilitation, and NRE/NRO-linked payment support make the purchase seamless from abroad.
Why L&T Thanisandra Floor Plans Stand Out
L&T Realty's Design Expertise
L&T Realty is known for delivering thoughtfully planned residential developments that combine functionality and aesthetics. With 85+ years of engineering excellence at the parent group level and 100+ million sq. ft. of residential and commercial real estate delivered across India, L&T brings institutional-grade design standards to every floor plan at Thanisandra.
Future-Ready Living
Floor plans are designed to adapt to changing lifestyle requirements over time. Pre-wiring for smart-home automation, provision for modular kitchen upgrades, and flexible room layouts ensure that L&T Thanisandra homes remain relevant and functional for decades after possession in 2031.
Better Space Experience
Residents benefit from larger usable spaces, improved ventilation, greater privacy, and a seamless indoor-outdoor flow that elevates the day-to-day experience of home ownership — and the evening experience in particular. The difference between a thoughtfully planned L&T Realty floor plan and a cost-optimised competitor layout becomes apparent the moment you step inside.
Download L&T Thanisandra Floor Plan
Interested in exploring detailed apartment layouts? Request any of the following directly from our sales team:
- Complete Floor Plan PDF (all configurations)
- Project Brochure
- Master Plan Layout
- Cost Sheet & Price List
- Site Visit Appointment
Our sales team will help you choose the ideal configuration based on your lifestyle, family size, evening routine, and investment goals.
Frequently Asked Questions — L&T Thanisandra Floor Plan
Q: What floor plan options are available at L&T Thanisandra?
A: The project offers 3 BHK, 4 BHK, and 5 BHK apartment configurations, along with premium duplex and penthouse residences subject to availability. Each configuration is available across multiple tower positions, floor levels, and unit facings.
Q: What is the size of the 3 BHK floor plan?
A: The 3 BHK apartments at L&T Thanisandra range from approximately 1,850 to 2,100 sq. ft. of super built-up area. For the RERA-declared carpet area of your preferred unit, please contact the sales team.
Q: Are the floor plans Vaastu compliant?
A: Many layouts incorporate Vaastu-friendly features — including favourable entrance orientations, northeast puja room placement, and southwest master bedroom positioning — wherever tower orientation permits.
Q: Which floor plan is best for families?
A: The 3 BHK floor plan is most preferred by growing families due to its balance of space, functionality, and proximity to Manyata Tech Park. Families needing dedicated guest, elder-care, or home-office space will find the 4 BHK the most versatile long-term choice.
Q: Are balconies included in every unit?
A: Most floor plans include balconies — typically one off the living room and one or more off the master bedroom. Balconies at L&T Thanisandra are designed as genuinely usable outdoor spaces, particularly for the Bangalore evening, and are large enough for furniture, planters, and dining setups.
Q: What amenities are available for evening use at L&T Thanisandra?
A: The project offers a wide range of evening amenities including a resort-style swimming pool, fully equipped gymnasium, amphitheatre, landscaped podium gardens, jogging and cycling tracks, multi-sport courts (tennis, basketball, badminton), a children's play zone, a co-working lounge, meditation grove, and a grand clubhouse — all lit and operational after working hours.
Q: Is the L&T Thanisandra clubhouse open in the evenings?
A: Yes. The clubhouse is designed specifically for evening and weekend use by residents. The gym, indoor games room, co-working lounge, and social halls are all accessible in the evenings, with 24/7 concierge and security services ensuring a safe, well-managed environment at all times.
Q: Which floor plan is best for investment?
A: Both 3 BHK and 4 BHK units attract strong demand from end-users and tenants in the Thanisandra–Manyata corridor, offering gross rental yields of 3.5–4.5% per annum and 8–12% annual capital appreciation.
Q: Can buyers customise layouts?
A: Customisation options depend on the construction stage at the time of booking and developer policies. Early-stage bookings may allow limited modifications to internal partitions and kitchen fitout choices. Contact the sales team for the current scope of permissible customisations.
Q: Why is floor plan efficiency important?
A: Efficient layouts maximise usable carpet area per rupee invested, improving comfort, ventilation, storage, and long-term resale value. A well-designed floor plan consistently outperforms a larger but poorly planned apartment in day-to-day livability — and in eventual resale price.


 Call Us